
Finch Avenue
Type
Kitchen, Bathroom and Living Room Renovation
Scope
Demolition, Framing, Plumbing, Electrical, Flooring, Tiling, Custom Cabinetry, Cladding, Custom Media Built-In
Description
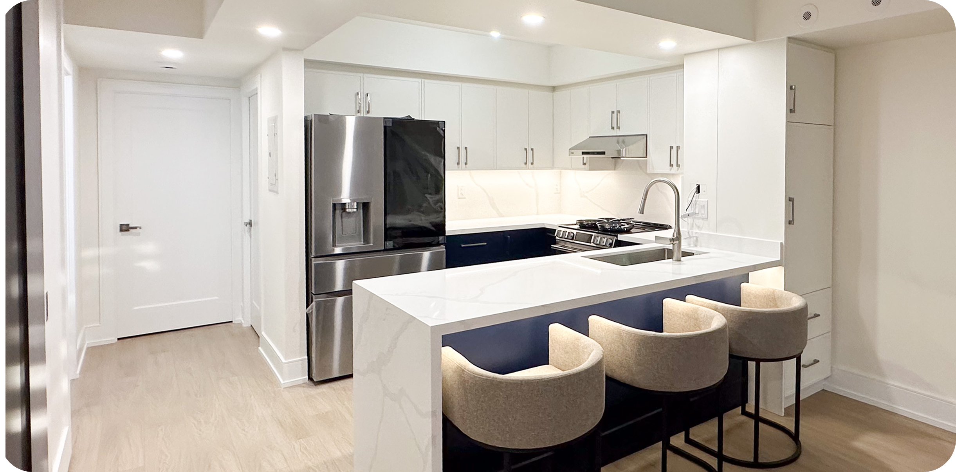
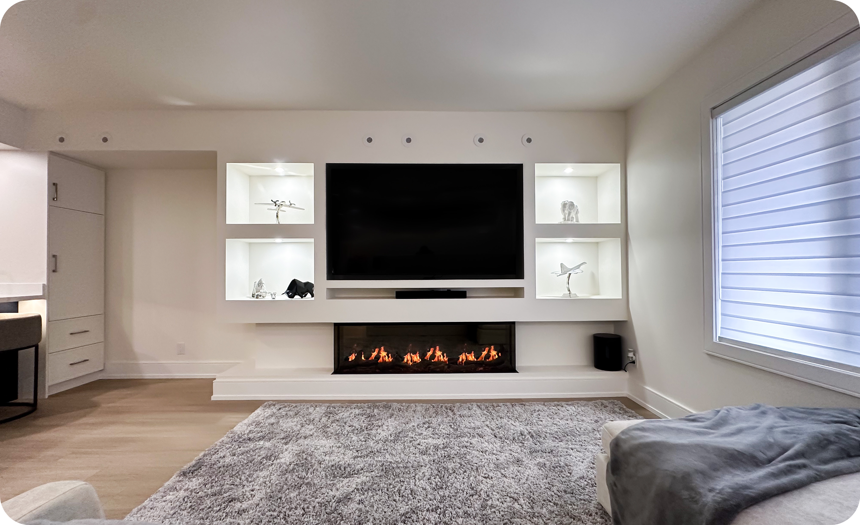
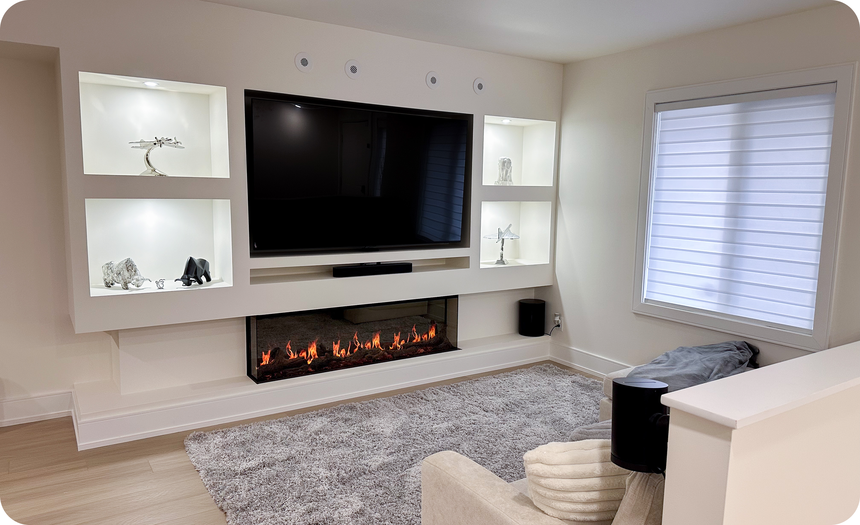
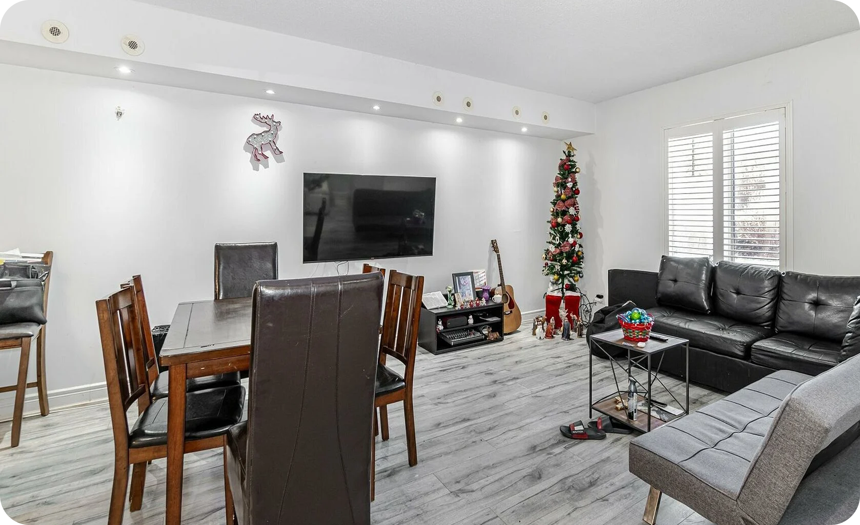
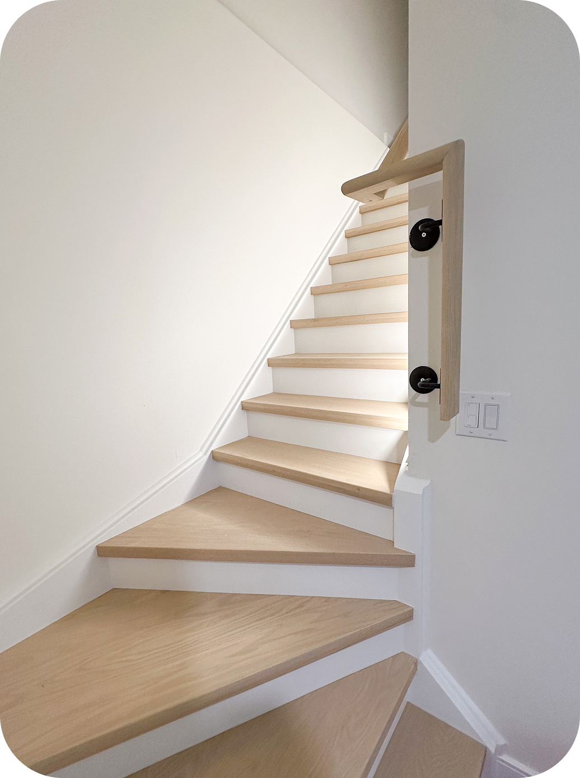
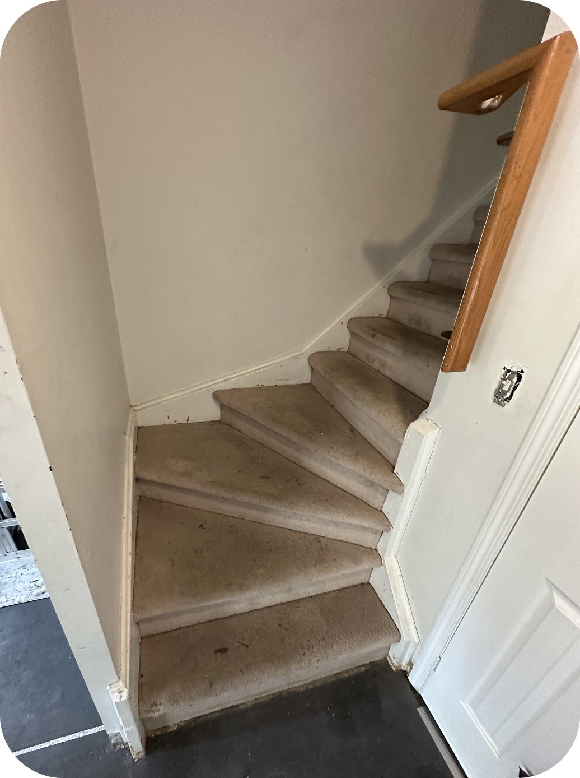
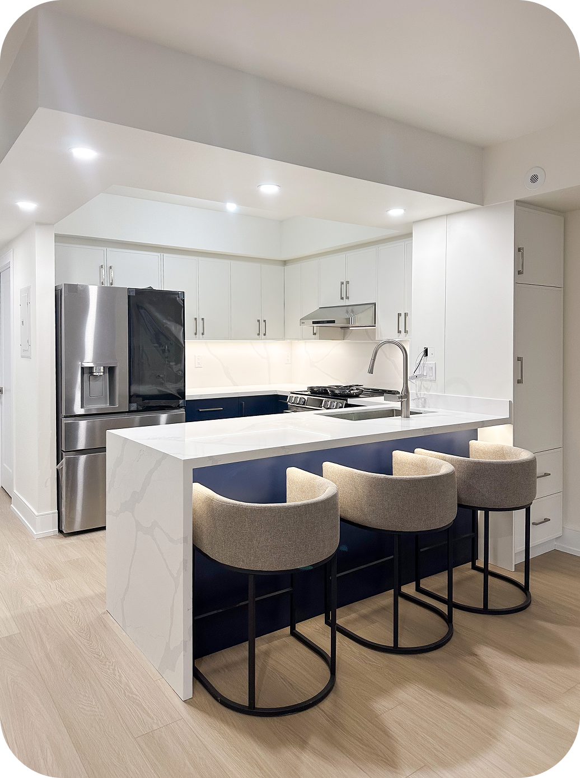
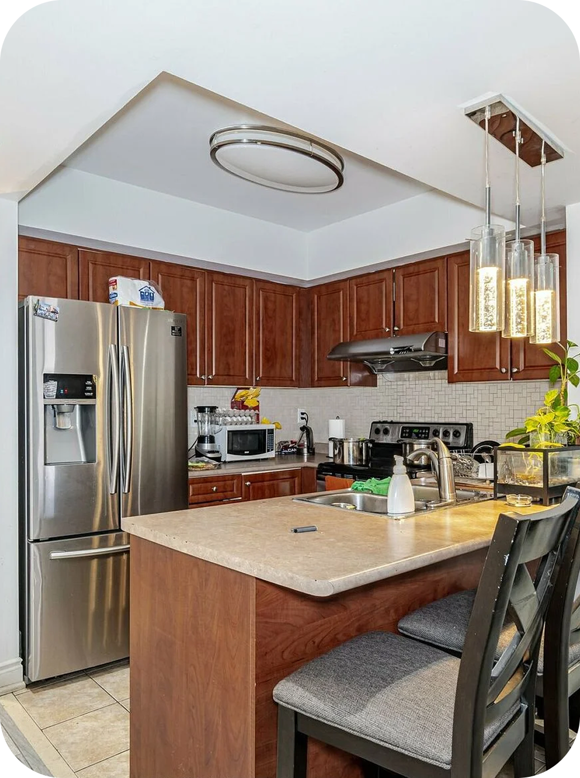
This semi-detached home, built in the early 2000s, undertook a full renovation. We upgraded the flooring, kitchen, living room, bathroom and stairs. The kitchen was completely reimagined into a clean, modern centerpiece featuring custom full-height cabinetry, waterfall quartz countertops, integrated storage solutions, and a deep navy island. In the living area, the custom-built media wall was designed and installed, incorporating recessed illuminated niches, a linear fireplace, and concealed media integration. Throughout the project, precision craftsmanship and thoughtful execution were prioritized to create a space that feels open, luxurious, and highly functional for modern living.
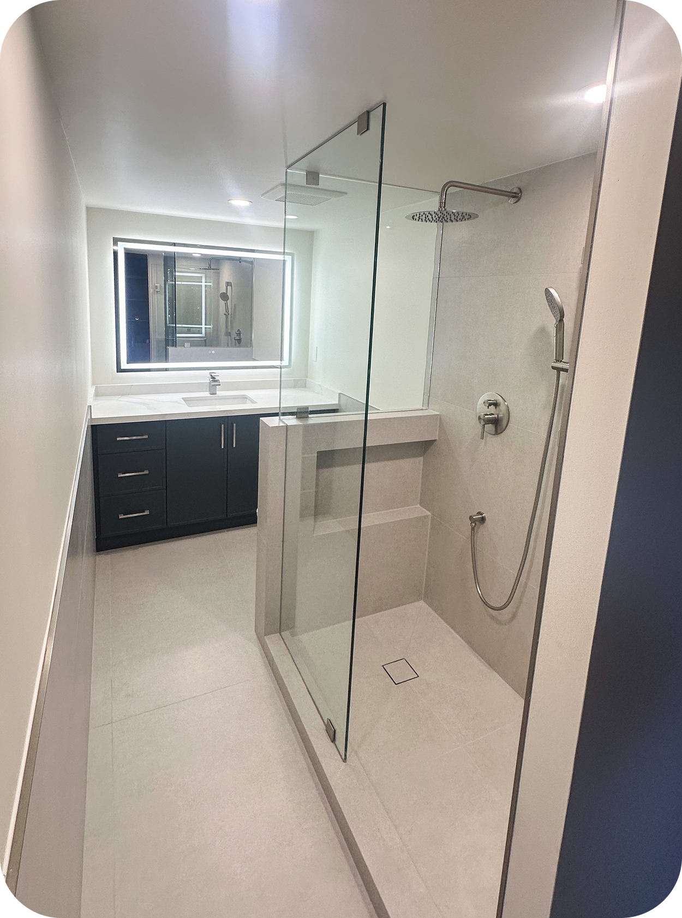
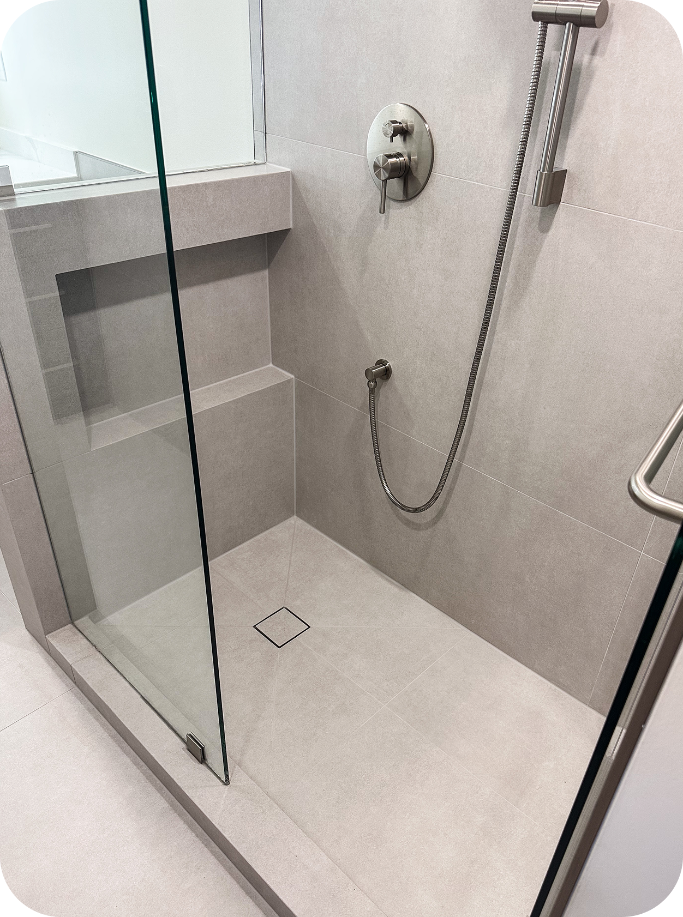
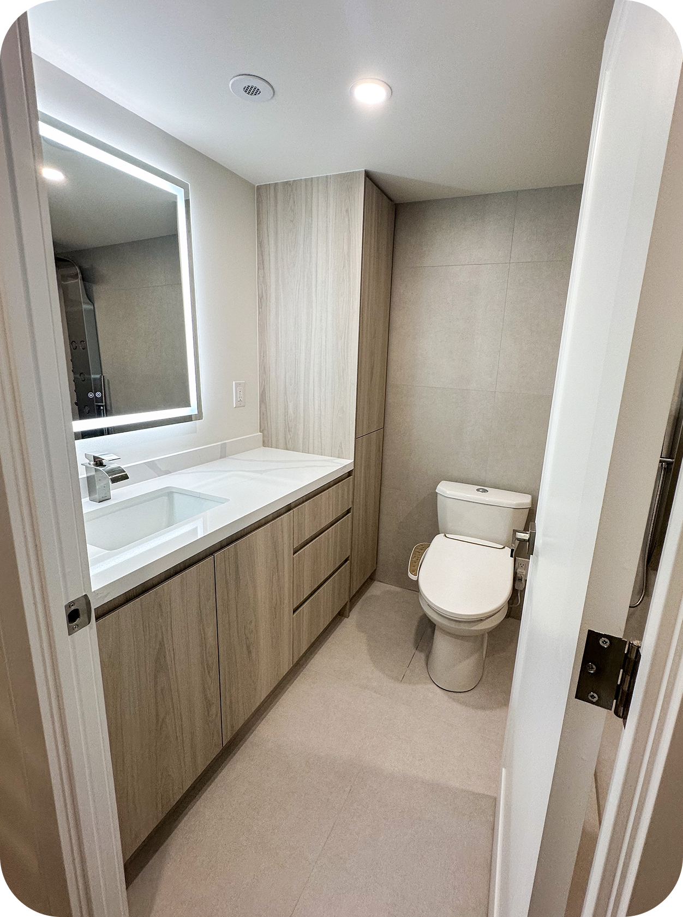
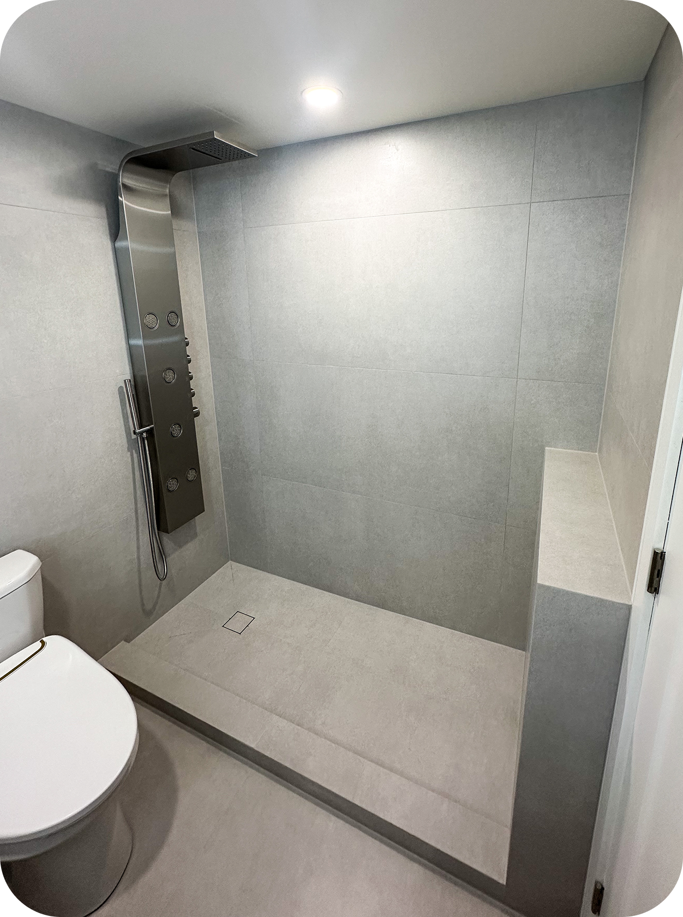
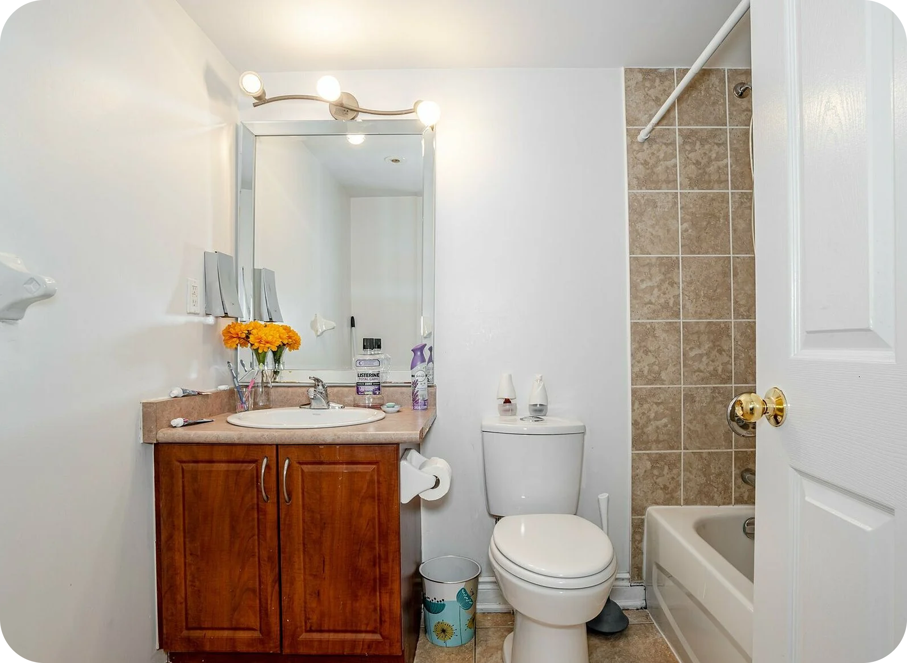
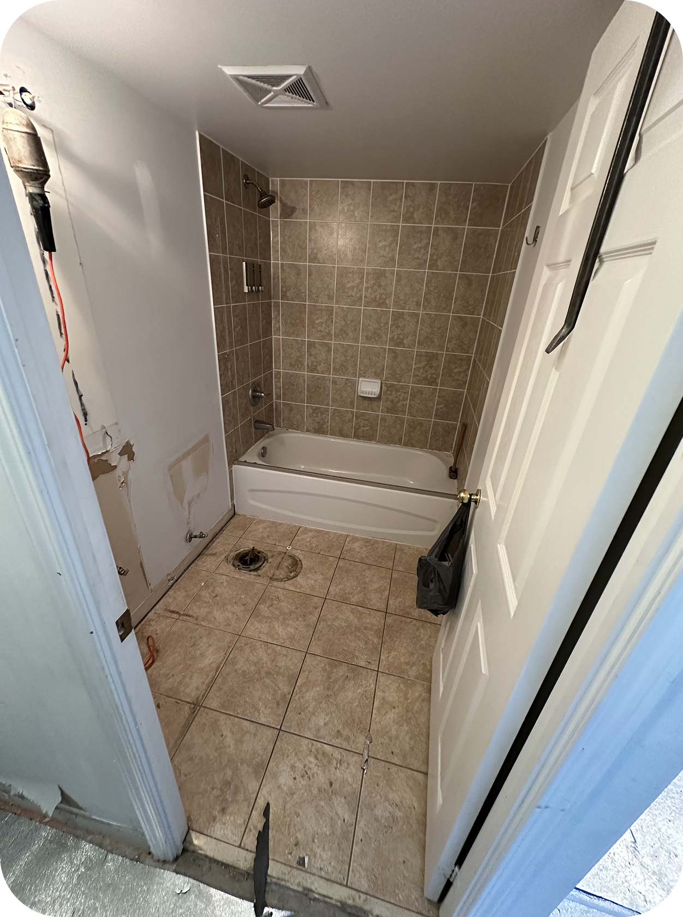
We gave the two bathrooms a much-needed upgrade. Walls were knocked down to enlarge the spaces and make room for the showers and wider vanities. We expertly tiled the showers with clean miter edges and installed a tile-in drain. Now, the bathrooms have increased storage and functionality.
Get in touch.
Have a project in mind? Send us a message to request an estimate or to learn more about our services and how we can help.
 PHONE
PHONE EMAIL
EMAIL INSTAGRAM