
Sunfield Road
Type
Kitchen, Bathroom and Living Room Renovation
Scope
Demolition, Framing, Plumbing, Electrical, Flooring, Tiling, Custom Cabinetry, Cladding
Description
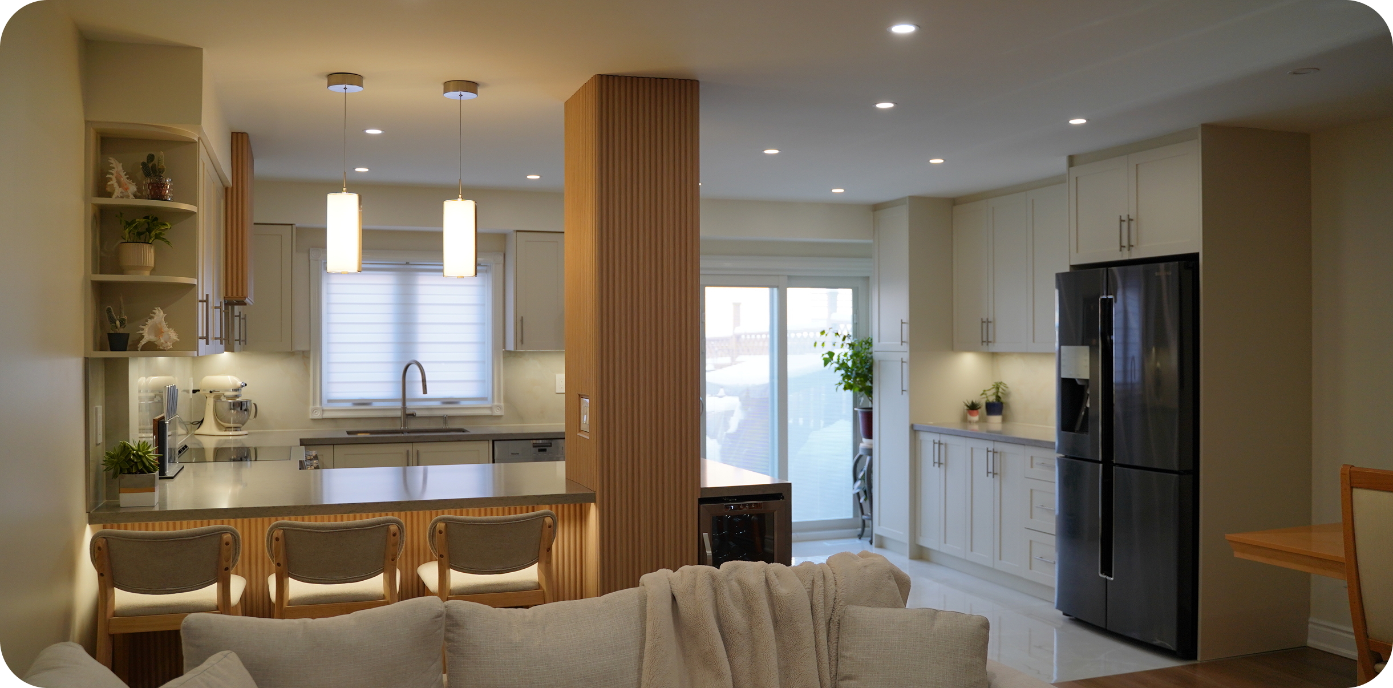
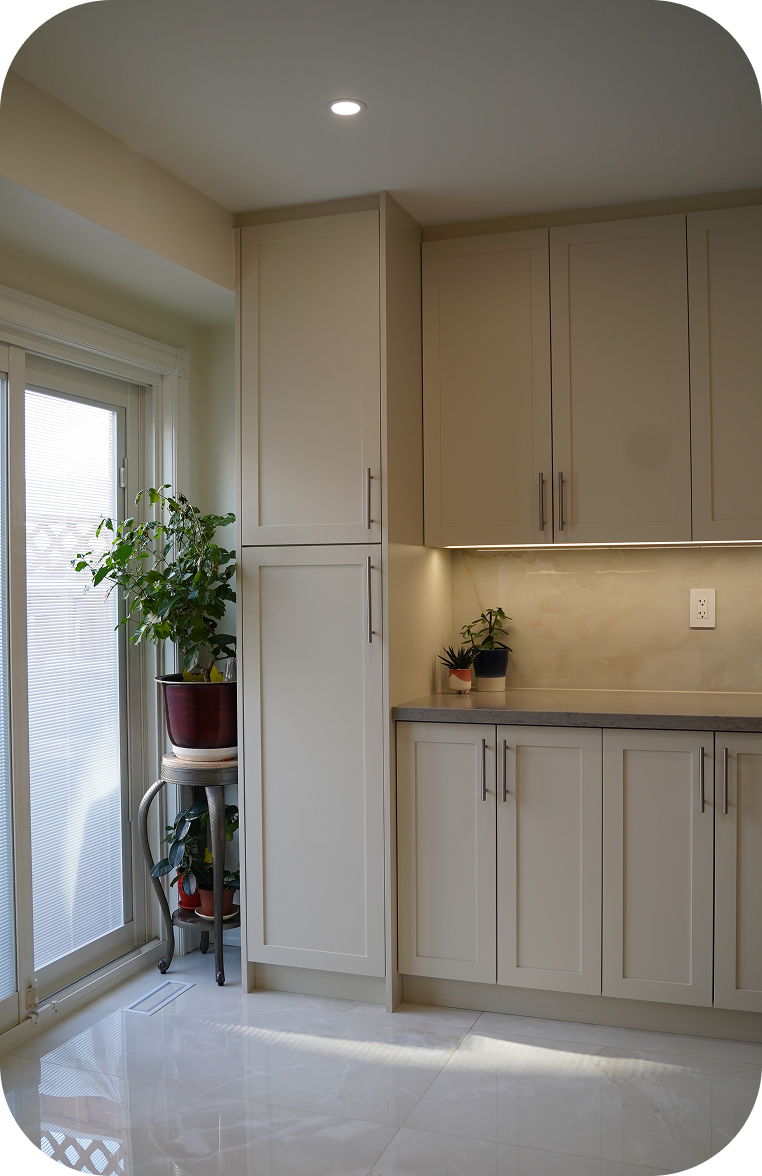

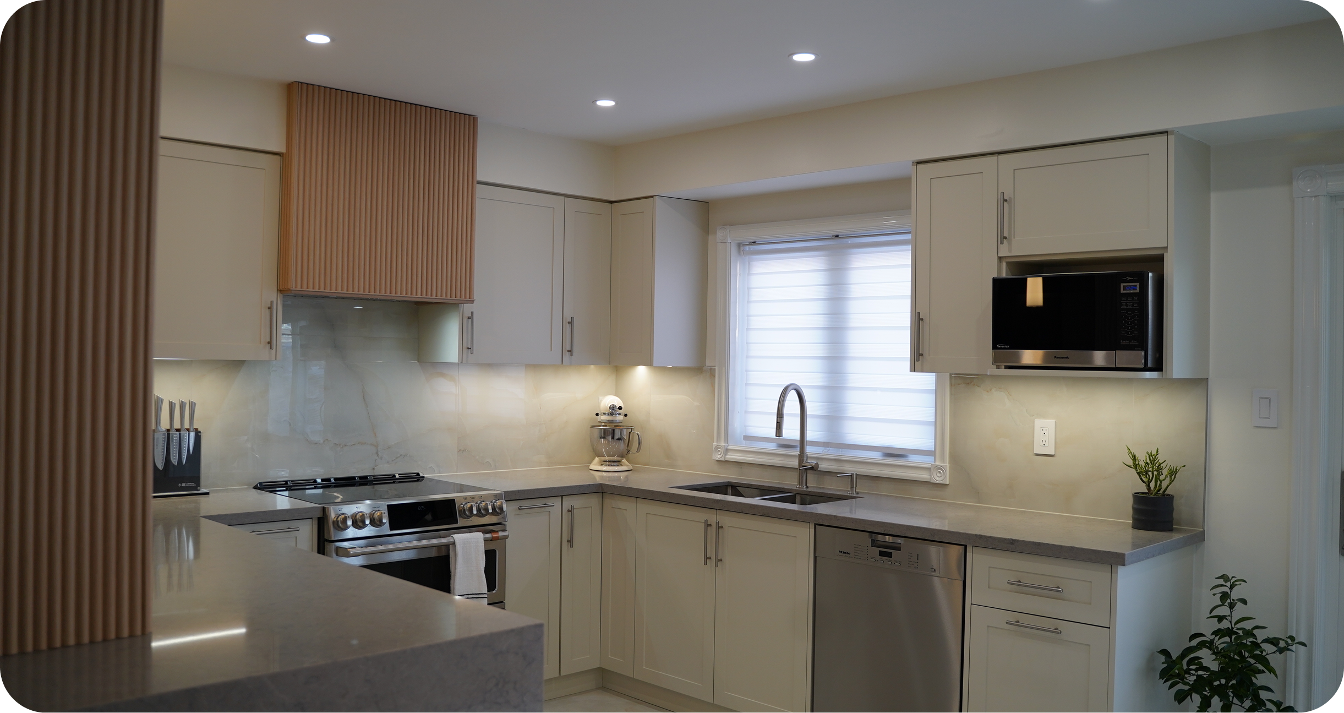
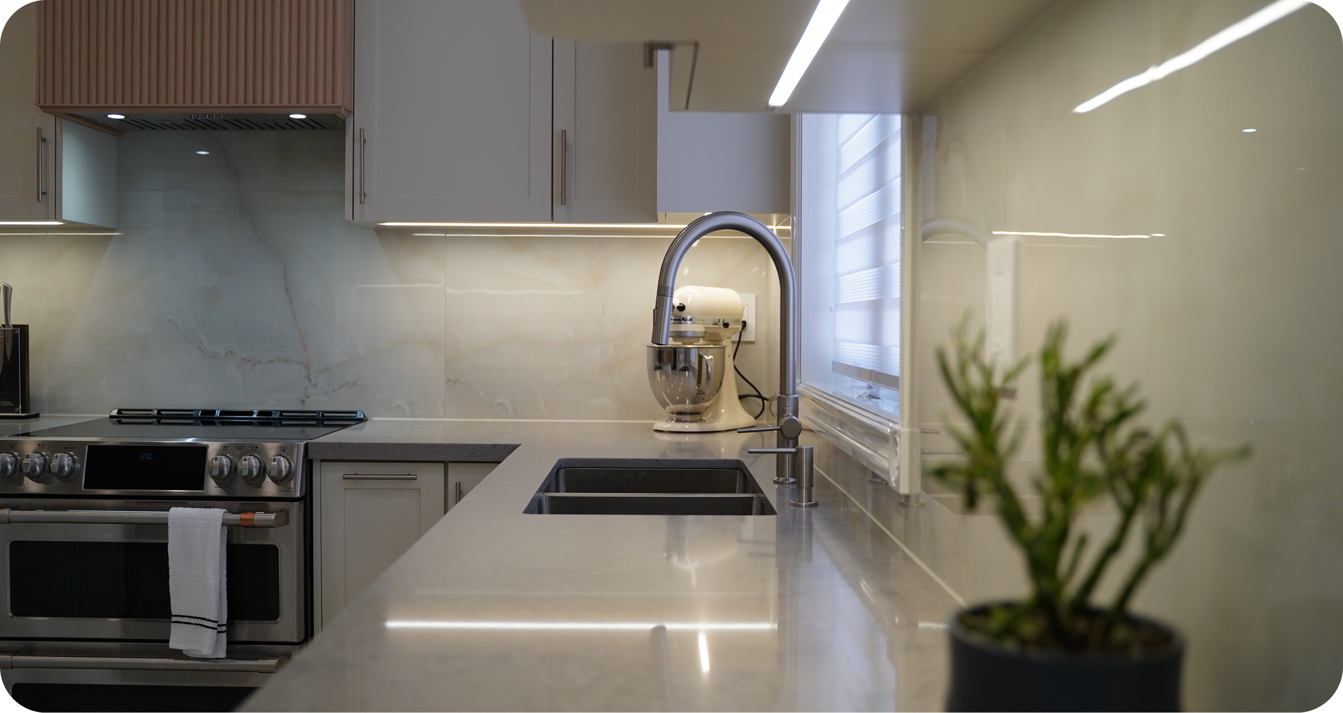
This townhome, built in the early 2000s, needed a complete refresh of the main level. After demolition, we started the renovation by replacing the entire first floor with new hardwood and porcelain tiles. Initially, the kitchen was closed off from the living room so we opened up the space, installed custom cabinatry and reformatted the layout, which doubled its size. In the living room we mounted the TV and created a custom built-in that neatly stored away visible wiring and provided extra storage. For the powder room, we used the remaining countertop material for the sink, installed custom drawers, tiled the backsplash, and mounted wall sconces for more flattering lighting.
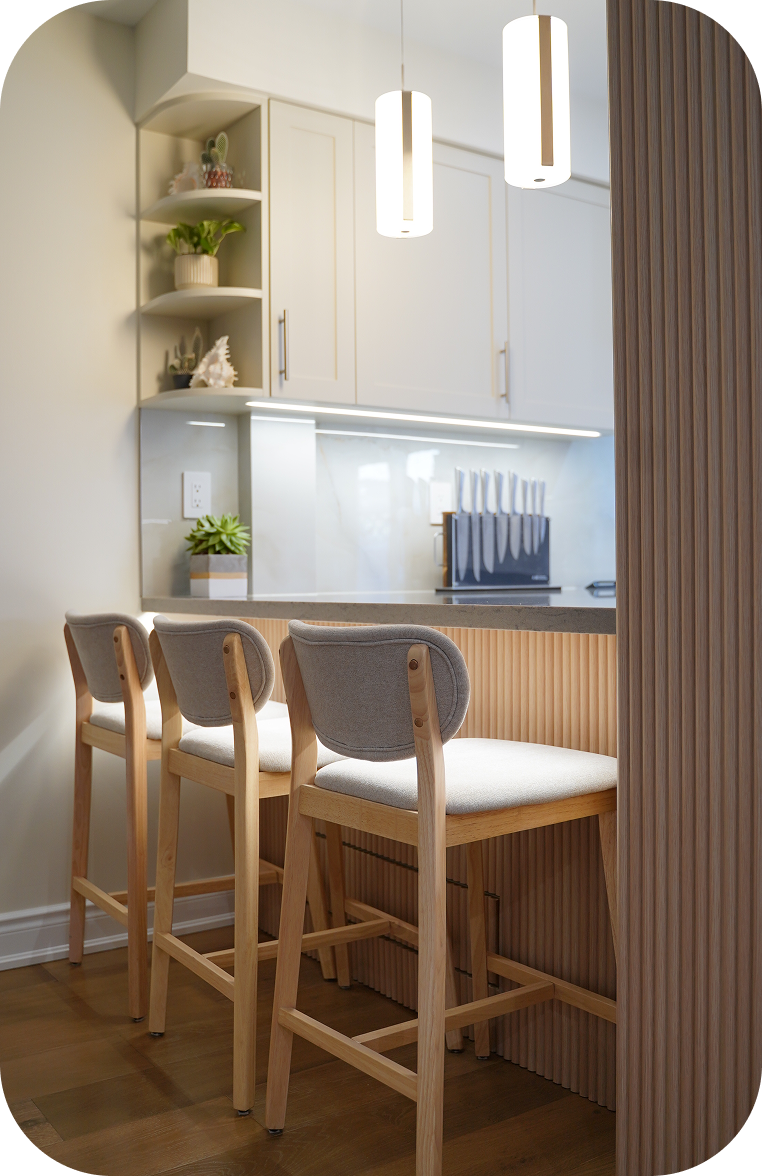
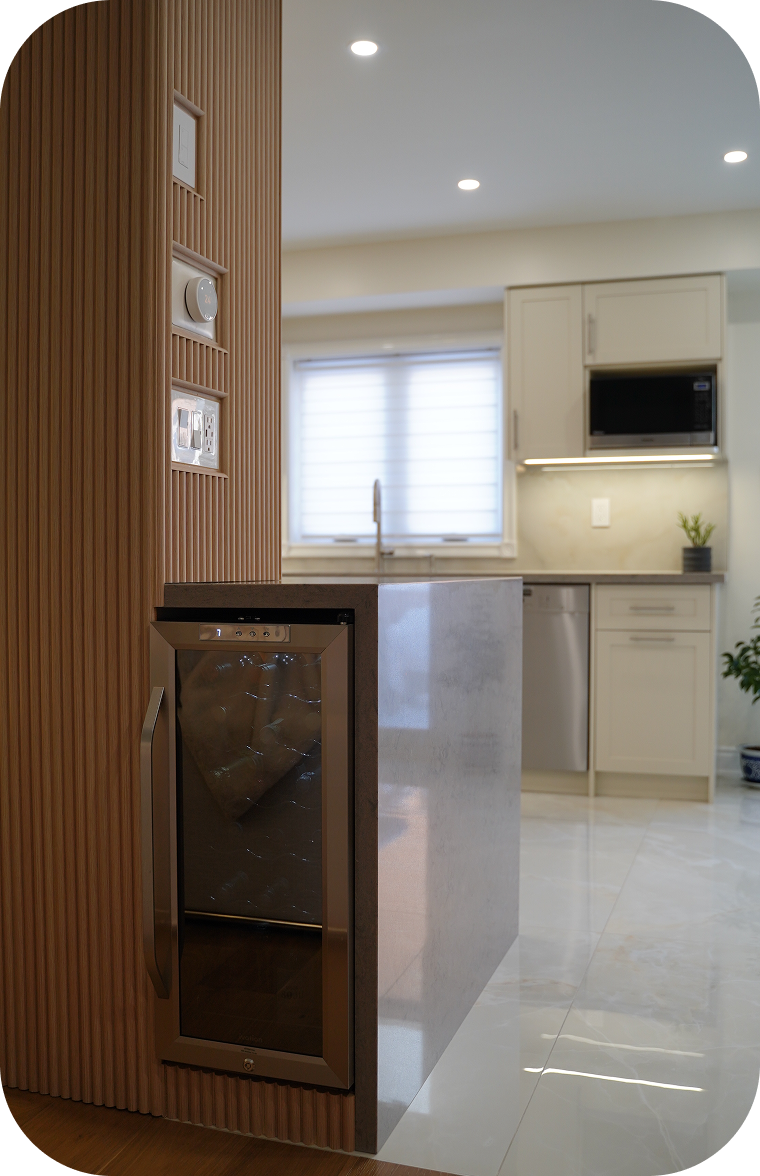
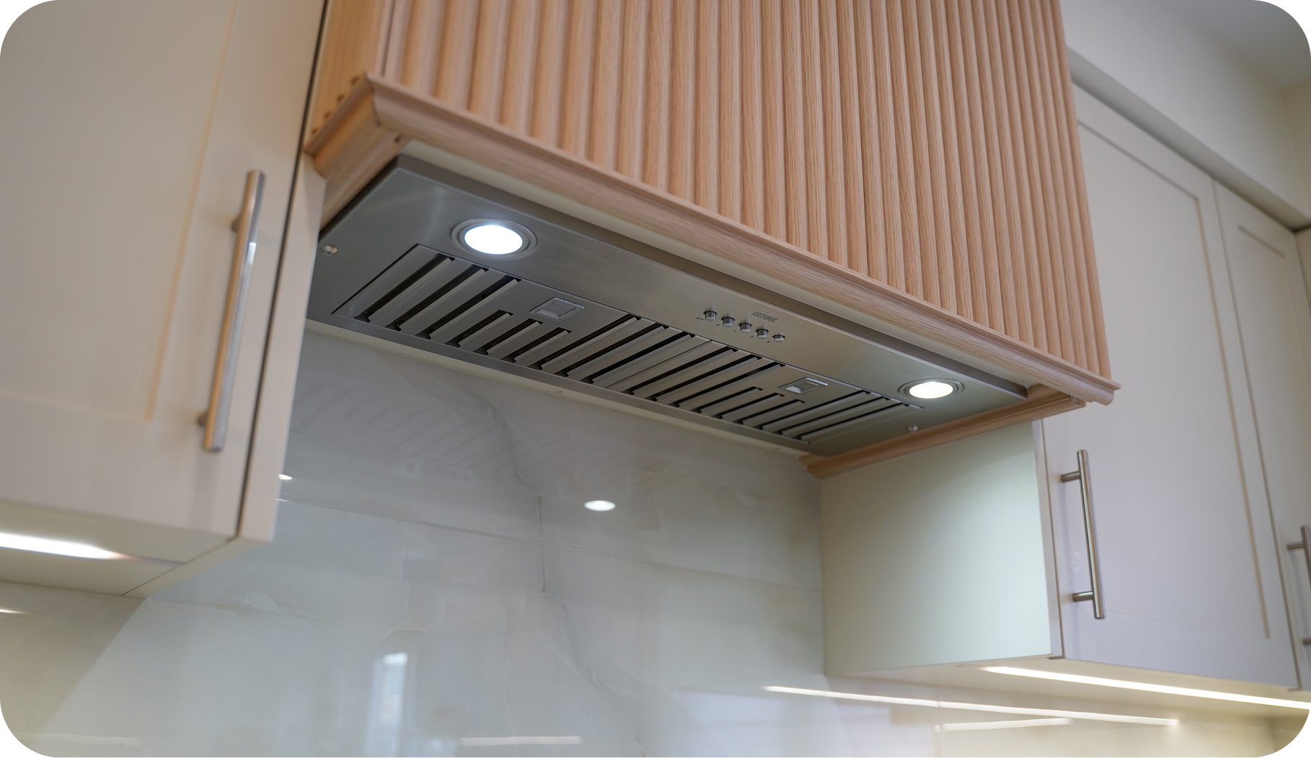
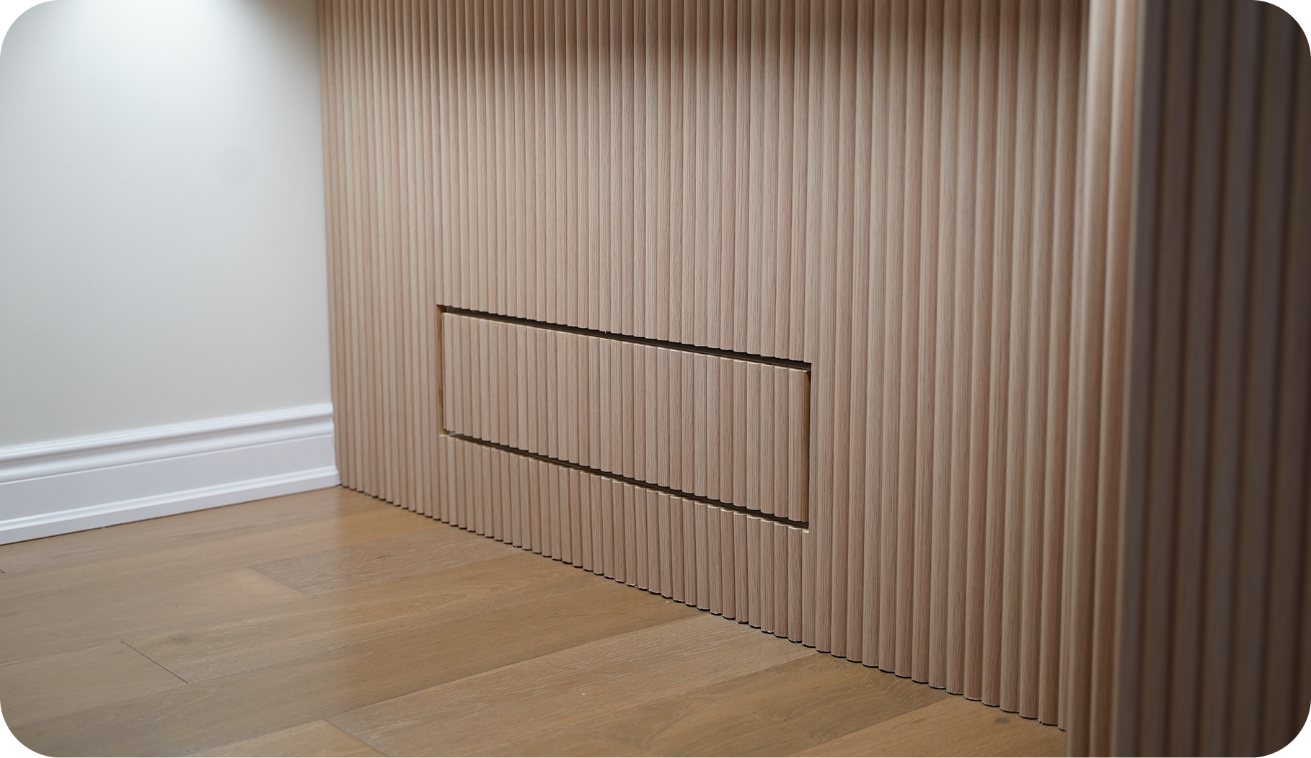
We went beyond considering the general layout and focused on the fine details as well. We built a custom rangehood with wooden cladding to elevate the overall look and feel. For the kitchen peninsula, it was impossible to eliminate the post as it contained essential plumbing and electrical so we applied the same cladding from the rangehood and turned it unto a feature. Additionally, we installed a wine fridge for added storage and finished it with a waterfall edge.
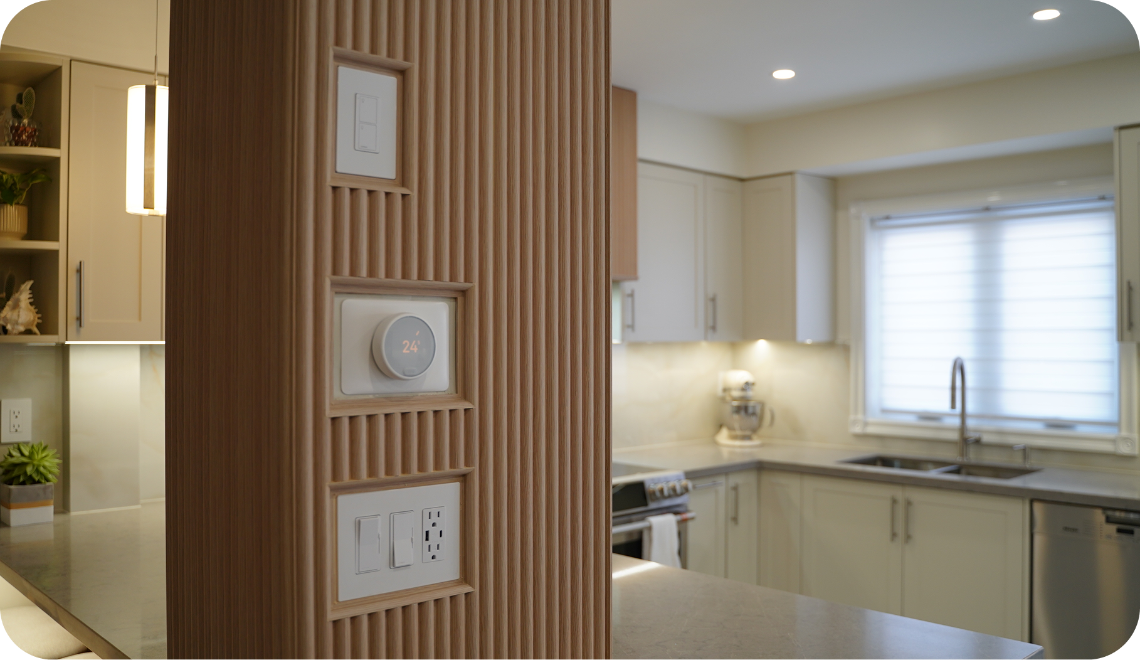
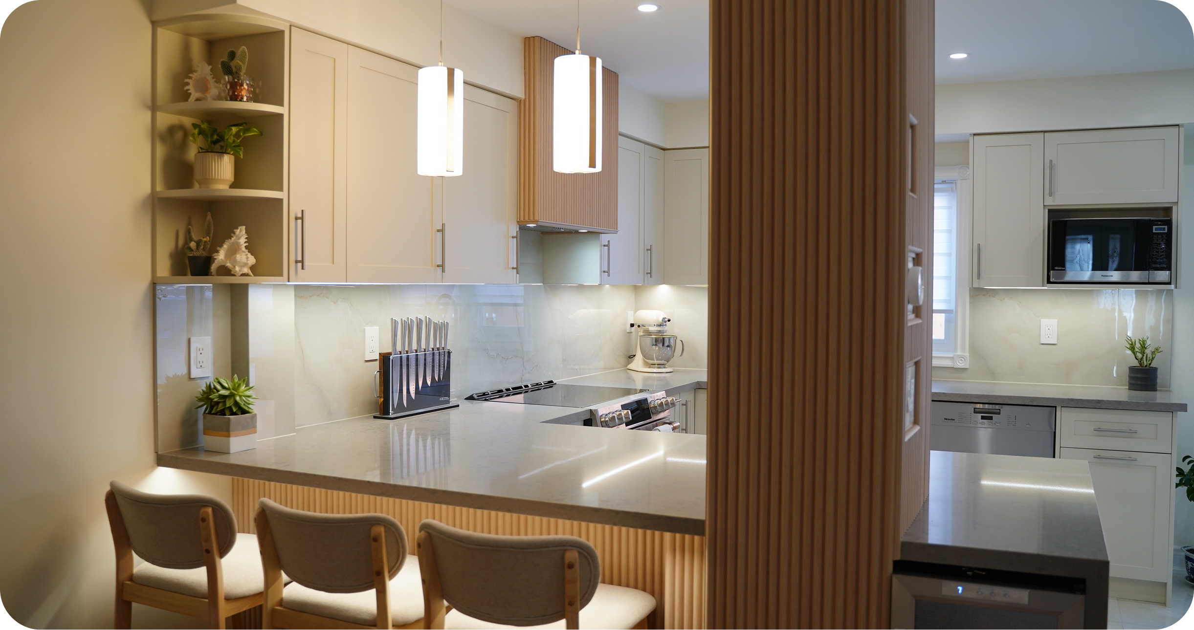
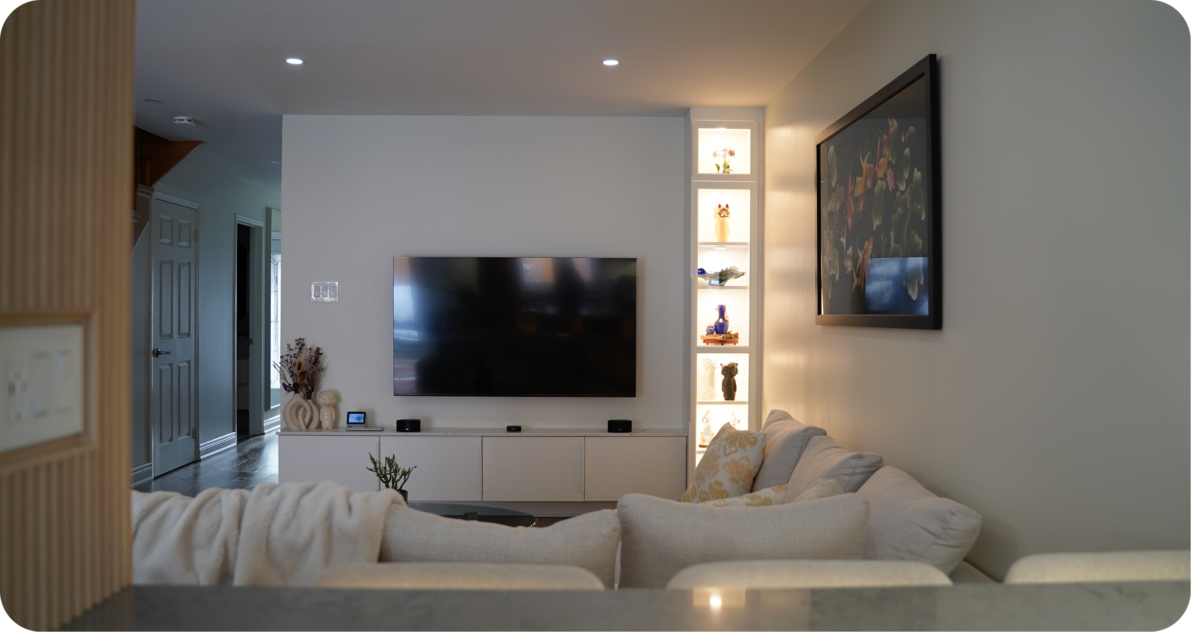
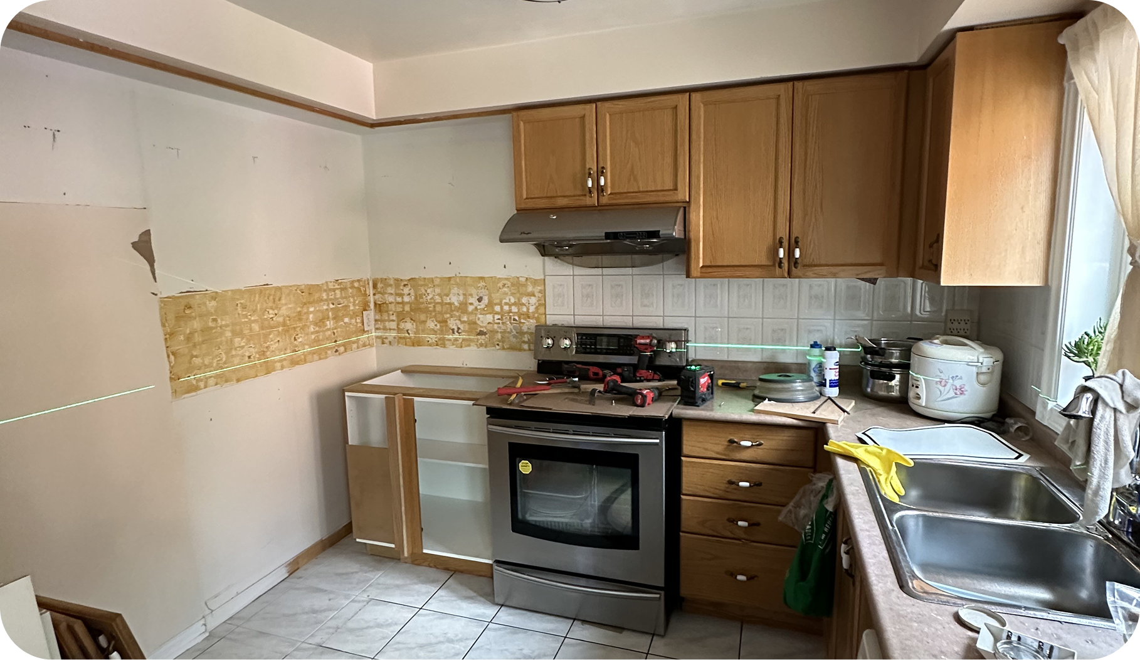
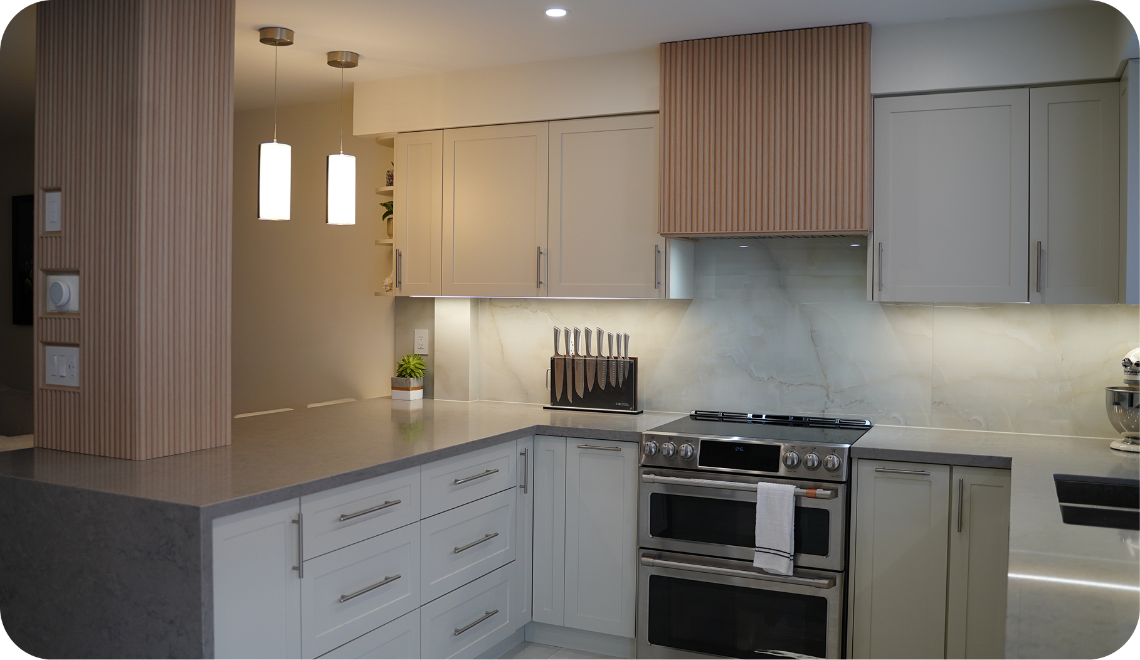
The original kitchen had a dividing wall that closed off the space and created a confined, airless environment. We tore down the wall and replaced it with a peninsula, which created space for more seating and provided a way for our client to have a full view of the living room while cooking in the kitchen.
Get in touch.
Have a project in mind? Send us a message to request an estimate or to learn more about our services and how we can help.
 PHONE
PHONE EMAIL
EMAIL INSTAGRAM